
Lynn Walsh, Mark Benner
1 minute read

Mark E. Benner is the founder and principal of Mark Eric Benner — Architects, Ltd. (MEBA), a collaborative architectural practice dedicated to designing thoughtful, high-performing homes and environments that enrich everyday life.
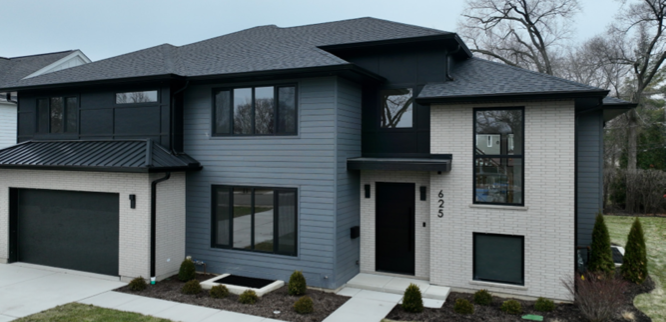
Set on a quiet ¼-acre cul-de-sac in a neighborhood ready for reinvestment, this $2.25M spec home proves what’s possible when design, construction, and engineering align around a shared vision. The goal was clear: create a high-value home with a distinct contemporary character that still fits seamlessly into its surroundings.
The PowerHouse SMART Showcase collaborators included Mark Eric Benner – Architects, Ltd., Gabriel Varga of Power 4 Construction, and Sevee & Maher Engineers. Interior selections were led by Nina Varga, creative director and interior designer, while Noah Varga oversaw sales and acquisitions. Each partner brought deep expertise to their role while actively supporting the broader team—an efficient, trust-based collaboration that continues to pay dividends. This marks the fourth successful project completed together.
Glenview was a strategic choice. Proximity to the team, strong working relationships with Village officials, and a deep understanding of local codes streamlined approvals and maximized development potential—lessons that directly inform future projects.
The result is a 5,309-square-foot contemporary residence featuring five bedrooms, 5.1 baths, a first-floor office, and expansive open living spaces. Dramatic ceiling heights, abundant natural light, and refined material selections elevate everyday living, while smart-home integration, energy-conscious systems, and thoughtful indoor-outdoor connections enhance comfort and performance.
625 Wissing Lane exemplifies how collaborative delivery, market insight, and disciplined design can create exceptional value—quickly, intelligently, and beautifully.
This collaboration builds on a successful business model, marking the fourth project for Benner, Varga, and Sevee & Maher.
This recently completed home is available for sale. Visit the listing here: https:// www.atproperties.com/12444395/address-confidential-glenview-illinois-60025-nei
Interested to learn more? Take a deeper dive here: https://www.mebarchitect.com/wissing-residence/
2-story, single-family home Glenview, Illinois
$2,250, 000.00
1st Floor: 2127 sq ft
Foyer, Great Room, Kitchen / Pantry, Butler’s Pantry, Dining Room, Mud Room / Alcove, Office, Bath, Stairs, 2-Car Garage
2nd Floor: 1820 sq ft
Hall / Loft, M Bed, M Bath, M Clo, Bed 2 (ensuite), Bed 3, Bed 4, Jack & Jill Bath, Laundry
Basement: 1753 sq ff
Family Room, Workout, Bed 6 Bath 4, Suana, Mechanical
Mark Eric Benner – Architects www.MEBArchitect.com
Power 4 Construction www.Power4Company.com
Sevee & Maher Engineers (formerly Bono Consulting) www.SME-Engineers.com
Rebecca Pognitz
2 minute read
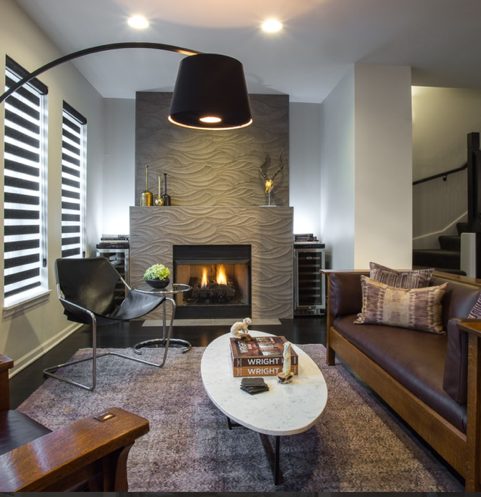
Neuroscience shows us how living spaces impact our well-being.
In recent years, the concept of “home” has evolved beyond shelter and aesthetics. Neuroscience studies how the brain responds to stimuli such as light, color, sound, and spatial organization. Research shows that our surroundings directly affect stress levels, cognitive performance, sleep quality, and emotional regulation, and reveals how deeply our environment impacts on our emotional and physical health.
For example, exposure to natural light helps regulate circadian rhythms, improving sleep and mood. Certain colors can stimulate or calm the nervous system. Orderly, balanced surroundings foster a sense of control and safety, while cluttered spaces can increase stress. These conclusions offer a scientific base for design decisions that go beyond intuition and trends.
At the same time, architecture and interior design have become more human-centered by integrating scientific insights into living spaces that actively support well-being. The result is a fast-emerging approach in the design and build industry – Neuroaesthetic Design. Using scientific knowledge of the brain’s response to beauty and sensory stimuli, we can intentionally create environments that foster well-being while elevating human experience.
Some of the core principles of Neuroaesthetic Design are:
• Biophilia: Incorporating natural elements (light, plants, organic forms, and patterns)
• Color Psychology (using colors to impact emotion and behavior
• Sensory Harmony: Coordinating light, sound, texture, and spatial flow
• Balance and Symmetry: Enhances visual comfort and cognitive ease
Architecture applies neurological insights to the building itself Orientation, layout, proportion, and connection to nature all play a pivotal role in shaping how the home feels and functions. Air and water filtration, circadian lighting systems, and thermal comfort support physical health, reducing fatigue and respiratory issues while nurturing a sense of comfort and safety. Interior Design transforms science into a daily experience Interior design shapes how people experience their homes moment by moment. Furniture arrangements, natural materials, layered lighting, color palettes, varied textures, and acoustics support different activities and moods throughout the day, supporting physical and emotional comfort. Incorporating the principles of Neuroaesthetic Design (biophilia, color psychology, sensory harmony, balance, and symmetry) fosters restoration and serenity. Creating a holistic home Integrating neuroscience, architecture and interior design create a personalized, holistic home, designed around the physical and emotional well-being needs of the people who experience it every day. Architecture sets the structure, interior design shapes the experience, and neuroscience supports and guides each choice. The result is not just a beautiful house, yet a nurturing environment that lowers stress, fosters emotional balance, inspires healthy living, and supports daily life. This interdisciplinary approach is no longer a luxury, yet necessary for living a fulfilling and abundant life.

Rebecca Pogonitz is an award-winning Chicago-area interior designer and the founder and principal designer of GOGO Design Group.
Director
Mark E. Benner, MarkBenner@MEBArchitect.com
Organizer / Editors
TBD
Content Arrangers
David Davis, David@DavisAudio.com
Duane Draughon, DuaneD@VizXDesign.com
Przemek Grygiel, Przemek@StoneExperts.com
Darrell Katz, Darrell.Katz@Gmail.com
Jillyan MacMorris, Jillyan.MacMorris@NightLightInc.net
George Markoutsas, George@AblazeDesignGroup.com
Rebecca Pogonitz, Rebecca@GogoDesignGroup.com
Michelle Rohrer-Lauer, Michelle@MichellesInteriors.com
Philip Sassano, Philip@TheDesignCoach.com
Hailey Schueneman, hailey@home-environments.com
Jarmila Singer, JSinger@SoundLiving.com
Lynn Walsh, Lynn@WalshCommunications.com